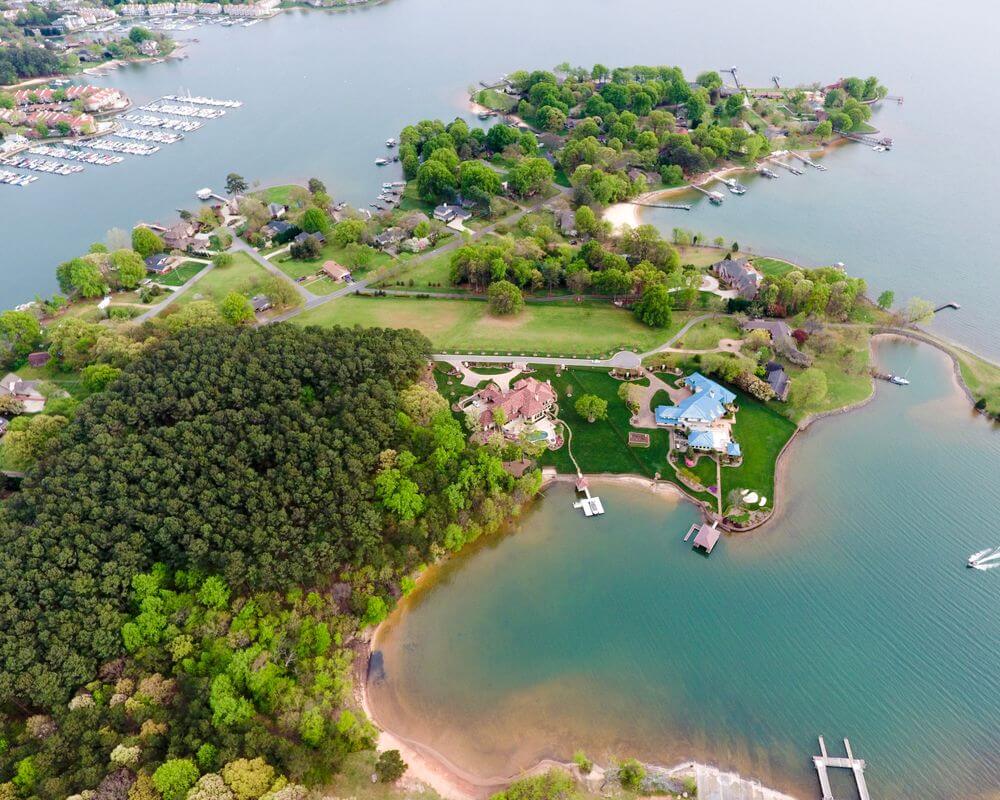
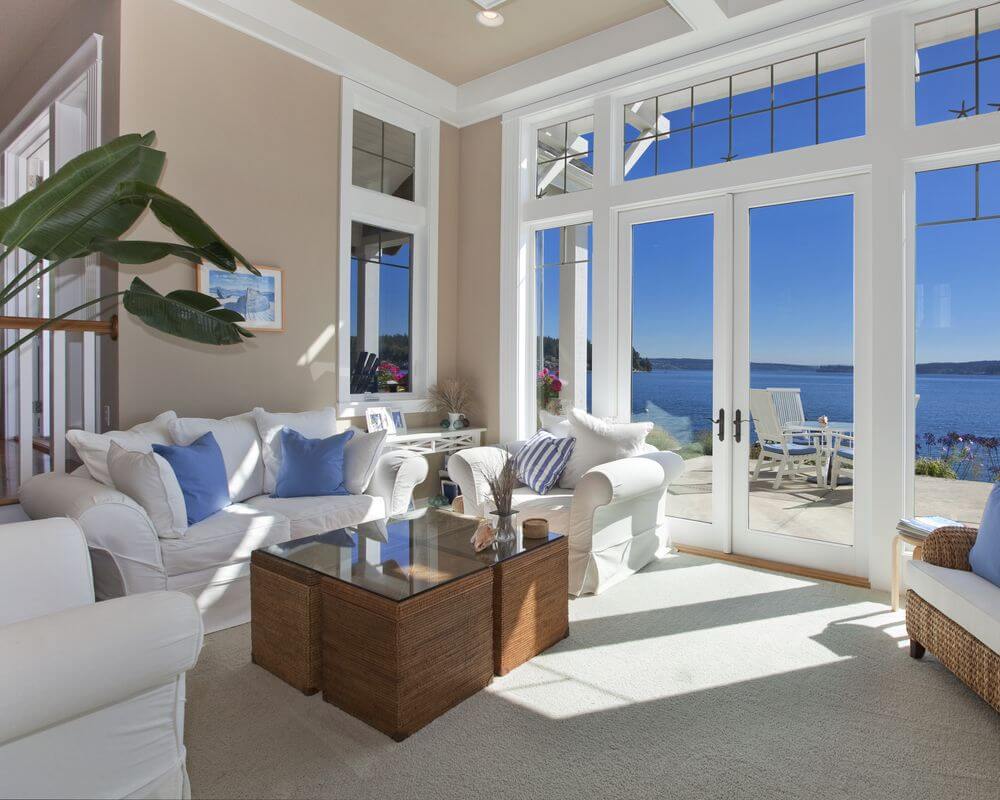
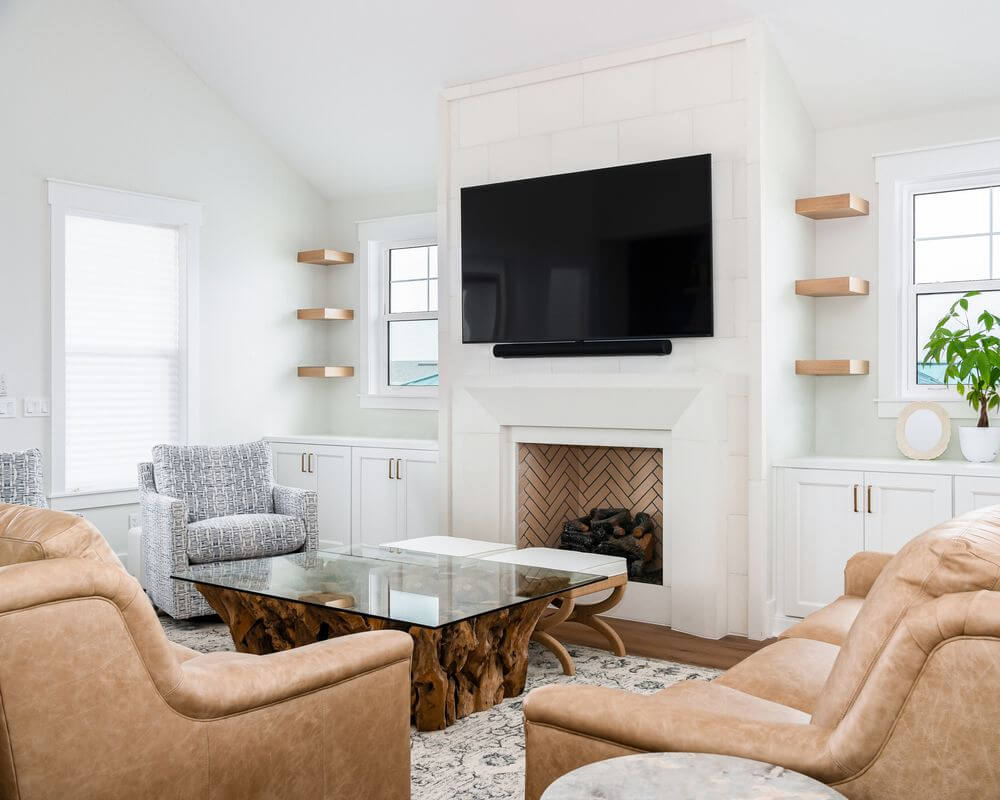


Lake Norman and Charlotte Real Estate Search

Lake Norman and Charlotte Real EstateZ1 Realty

Find a HomeLake Norman Real Estate

NewestLake Norman Homes for Sale

SearchBy Lifestyle

ExploreFeatured Areas

InteractiveMap Search

Lake Norman and Charlotte Real Estate Map Search

MeetMark Zoltanski

With over 20 years of experience in Lake Norman & Charlotte real estate, Mark takes pride in giving his clients personal attention & treating them like family. Mark founded his own company, Z1 Realty, in 2004 to help people navigate the often overwhelming real estate world. He enjoys using his experience to put his clients’ interests first whether in selling, buying, or building.

Lake Norman Realtor Mark Zoltanski

What OurClients Say

We have been in the market for a new home ... and are anticipating a move this summer. I work with computers and websites and this site is very impressive. My hats off to the IT Team that designed this site. If as much care and information is put into your work as you do with your website, all I've got to say is you must have one helluva' business. I've seen twenty five to thirty real estate websites thus far but none compare to this in any way, shape or form. I don't know if this will reach the people you work for but I hope it does. It's blown the twenty five to thirty websites I visited right out of the water. Not to sound to crude but it's finally nice to go to a website where they really care.John G. Bartlett

Lake Norman and Charlotte Real Estate

$389,000
3 Beds 3 Baths 4423514 MLS ACTIVE Status
Lake Norman community boat access, mature established community and wooded privacy! No HOA and minimal restrictions. Newly updated 3 BR brick ranch with a full basement. The seller has given this home a refresh with newly painted interior and exterior trim. This open floor plan gives you lots of options for room configurations. Open area just inside the front door could be used as dining, office or living area. Sunken living room is open and light filled with a corner fireplace. The kitchen features stainless steel appliances, lots of countertop space, pantry, breakfast bar, tile backsplash and tile floors. Breakfast/dining area adjoins the kitchen with access to the back deck with a peek at Lake Norman through the trees year round. Primary bedroom with updated 1/2 bath. 2 additional bedrooms complete the main level New Gutters and the main bathroom completely redone with a new walk-in tile shower. The lower walk out basement adds an additional 1000+ s.f. of living space with a recreation/living area, utility room, finished bed/bonus room and the laundry room. Walk out onto a concrete patio to access the lower driveway and outbuilding for storage. 2 driveways and an expanded parking area. Community amenities included a community dock, boat ramp and pier and located just minutes from Lake Norman State Park! Short term rentals allowed!

247 Spring Shore Road, Statesville

Listing courtesy of Keller Williams Unified. sonya@sonyaleonardhomes.com

$1,750,000
3 Beds 6 Baths 4408282 MLS ACTIVE Status
This rare Lake Norman offering combines refined new construction with contemporary design, elevated finishes, and an impressive lighting package. The custom residence is privately situated on approximately 1.19 acres with a private pier, floating dock, and covered boat slip. Designed for elevated everyday living and effortless entertaining, the home spans three finished levels with soaring ceilings, expansive windows, and beautiful views of a less-traveled, naturally scenic portion of Lake Norman, perfect for nature lovers. The main level is open and filled with natural light, featuring a 2-story foyer, 12-foot ceilings, 8-foot doors, and exposed beams in the dining room and great room. The great room with gas fireplace and sliding door to a large deck flows seamlessly into an impressive chef's kitchen with dual waterfall quartz island, full quartz backsplash and countertops, custom cabinetry, high-end appliances including a gas range with pot filler, coffee bar, and walk-in pantry. A sunny morning room just off the kitchen captures lake views. A private guest suite with ensuite bath, office/living room just off the foyer, powder room, and drop zone by the oversized 2-car garage complete the main level, with the garage offering ample space for a workshop or extra storage. Upstairs, the luxurious primary suite with fireplace and large walk-in closet features a spa-inspired bath with picture-window lake views, dual vanities, freestanding soaking tub, and expansive glass-enclosed shower with dual rain heads. Sliding doors open to a private balcony. A large secondary bedroom with ensuite bath, soundproofed media room with adjacent billiard/game room, several bonus/flex spaces, and an additional full bath provide exceptional versatility. The primary laundry room includes a sink and folding counter, with a secondary laundry room on the lower level. The walk-out lake level offers a family/rec room with fireplace and exposed beam ceiling, spacious second kitchen with island seating, multiple flex spaces, and full bath, creating an ideal configuration for multi-generational living, extended guest accommodations, or private quarters. Large lake-facing windows and a sliding door open to a spacious covered patio. Additional features include Rinnai hot water, dedicated HVAC for each floor, prewiring for ceiling fans, internet cabling for wired cameras, plumbing for an additional dishwasher, and engineered wood flooring on the first and second floors. With no HOA and only minor restrictions, the home offers uncommon flexibility, including potential short-term rental use. This distinctive waterfront property combines luxury, privacy, scale, and future potential in a setting increasingly difficult to find on Lake Norman.

124 Clipper Lane, Mooresville

Listing courtesy of Keller Williams Unified. kellysmith@kw.com

$1,090,000
3 Beds 3 Baths 4422262 MLS COMING SOON Status
BREATHTAKING OPEN-LAKE VIEWS FROM VIRTUALLY EVERY ANGLE! Designed for effortless lake living, this beautifully appointed condo offers an open floor plan with a seamless flow between the living, dining, and kitchen areas, complemented by expansive panoramic decks that provide the perfect setting to relax and take in the ever-changing beauty of Lake Norman. The upstairs and downstairs decks create a vacation-like ambiance, complete with extraordinary lake views and the soothing sounds of gentle waves lapping against the sandy beach directly below. From the loft, the panoramic water views create the incredible sensation of being surrounded by the ocean. The interior features elegant imported Italian wood-look porcelain flooring throughout, combining durability with a sophisticated aesthetic. Vaulted ceilings fill the home with natural light while enhancing the spacious feel and showcasing the spectacular lake views. The beautifully renovated kitchen features modern finishes and Café appliances and is perfectly positioned for entertaining while enjoying the waterfront scenery. The high-end downstairs closet has been thoughtfully designed by Closet by Design, providing exceptional organization and storage. Enjoy an exceptional resort-style waterfront lifestyle with community amenities including a private sandy beach with paddleboard and kayak launch, tennis and pickleball courts, a waterfront pool overlooking the marina, a docking pavilion, beach volleyball, basketball courts, and beautifully maintained landscaping, which is currently being renovated. The marina is conveniently within walking distance and offers membership for an additional fee.

17925 Kings Point Drive Unit #D, Cornelius

Listing courtesy of Real Broker, LLC. steph.mckinney@advongroup.com

$428,000
2 Beds 2 Baths 4423032 MLS ACTIVE Status
Fantastic views from your Balcony of this top floor unit with vaulted ceilings in Great room and Primary BR make this unit feel larger than you expect. Added overhead lighting in the Great room give additional brightness to this lakefront unit. This community had the entire building resided and roofed just 3 years ago giving a very cape cod nautical fresh feel. Special assessments are not your concern and were all paid! Overlook the lake, the pool, the community dock and those taking out their paddleboards or kayaks on a weekend day! Enjoy a fit lifestyle with pickleball, tennis and basketball courts or just lounge around the pool on a summers day! Easy walk to North Harbor Club restaurant and Lake Cottage wine shop without moving your vehicle. Inside you will note the fresh paint in a light color, glass door on the second bath and how the Bedrooms are set up for privacy each in their own section. Primary BR has a remodeled tiled shower tub combination and tile flooring. Entire unit has new Luxury vinyl plank flooring in a nice beachy grey tone perfect for a waterfront home. Kitchen is open to the dining and living areas so you can easily entertain. Convenient to your balcony is a wet bar and beside that resides your wood burning Fireplace for late fall and winter nights. Boat slips are managed by Safe Harbor if you ever decide to add a boat to your lifestyle those slips can be rented but are just steps away from the unit! BEST of ALL NEW Windows on order! Just move in and enjoy. Great weekender if not your full time residence!

327 Northwest Drive, Davidson

Listing courtesy of Keller Williams Unified. robin@homesbyrobin.com

$1,399,000
4 Beds 5 Baths 4422701 MLS ACTIVE Status
Refined design and effortless Lake Norman living come together in this beautifully appointed home in The Point. Set on .76 acres, this spacious 4-bedroom, 4.5-bath residence features soaring ceilings, rich hardwood flooring, elegant trim work, and thoughtfully designed spaces for both everyday living and entertaining. The welcoming foyer opens to a private office with French doors and coffered ceiling, while the gracious dining room features a tray ceiling, statement chandelier, detailed wall trim, and decorative sconces. A stylish wet bar with quartz countertop, decorative tile backsplash, glass-front cabinetry, sink, and wine chiller adds an elevated touch. The spacious great room offers a gas-log fireplace, custom built-ins, and hardwood flooring. The gourmet kitchen is beautifully appointed with quartz countertops, large island with breakfast bar, 5-burner gas cooktop, GE Profile stainless double wall ovens, range hood, microwave and dishwasher, walk-in pantry, and access to the deck. The adjacent breakfast area features built-in bench seating. The main-level primary suite offers an extra-high ceiling, tray detail, private deck access, and walk-in closet with custom system. The spa-inspired primary bath includes dual vanities, Jacuzzi jetted tub, tiled shower with glass door and built-in seat, and private water closet. Two additional main-level bedrooms share a well-appointed bath, while upstairs offers a fourth bedroom with ensuite bath, spacious two-section bonus/flex room, full bath, and abundant unfinished storage plus walk-in attic access. An oversized 3-car garage features epoxy flooring and under-stair storage. Outdoor living is exceptional with a covered front porch, fenced backyard, covered rear porch, patio with outdoor kitchen, and outdoor fireplace. A dedicated boat slip on Pier L, Slip #24, conveys with the property, along with a 6,000-lb HydroHoist boat lift, providing a convenient way to enjoy all that Lake Norman has to offer. Security system, Ring doorbell, and reverse osmosis water system complete this exceptional offering.

2063 Brawley School Road, Mooresville

Listing courtesy of Keller Williams Unified. kellysmith@kw.com

$1,088,580
4 Beds 3 Baths 4421990 MLS ACTIVE Status
Welcome to a rare opportunity to build your dream home on Lake Norman with the Raleigh floorplan by Eastwood Homes, available through their Build on Your Lot program. This two story, four bedroom, two and a half bath home offers a first floor primary bedroom, a formal dining room, a two story family room, and a kitchen with an island and a pantry. The second floor includes a loft area, two additional bedrooms, and a full bath. An open sunroom and Elevation K are included, and buyers may personalize the home further with additional elevation options, an added bedroom upstairs, an expanded loft, an enclosed bonus room, an upstairs primary suite with a private bath, a Jack and Jill bathroom, or a sunroom, screen porch, or covered porch. The home is proposed for a 0.90 acre homesite tucked into a quiet cove at the end of a peaceful cul de sac and shaded by mature trees. The lot offers approximately one hundred feet of waterfront on Lake Norman, just minutes from the main channel for easy access to open water boating, dining, and entertainment. An existing dock is already in place, with room to expand. A permit for a four bedroom home along with plans for an onsite drain field are included in the MLS documents, helping streamline the path to construction. Located in the sought after Queens Cove community, this homesite captures the natural beauty that makes Lake Norman one of the region's most desirable places to live, with a low annual HOA and access to two community boat ramps. Langtree shopping and dining are just minutes away, and I-77 offers an easy commute into Charlotte. Price reflects the Eastwood Homes Build on Your Lot Raleigh floorplan, including the site estimate allowance. The floorplan is deemed to fit the lot but is not guaranteed. Photos are representative of similarly built Raleigh floorplans and may include options, upgrades, or elevations not included at the list price. For more information on Eastwood Homes and building options, please visit eastwoodhomes.com/build-on-your-lot or contact the Eastwood Homes Build on Your Lot representative. The lot is also listed for sale separately under MLS number 4421834. A separate construction contract is required, and terms and conditions apply as specified by Eastwood Homes. Buyer and buyer's agent to verify all permit, easement, and utility details.

332-A Queens Cove Road, Mooresville

Listing courtesy of True North Realty. johns@johnsomersrealestate.com

$1,350,000
5 Beds 6 Baths 4407968 MLS COMING SOON Status
REFINED LAKE NORMAN LUXURY...Discover an exceptional blend of elegance, comfort, and coveted lake living at 7786 Chapel Creek Drive, an impressive 5-bedroom, 5.5 bath residence, with potential first-floor mother/daughter suite, in the prestigious Sailview Community. Graciously designed for sophisticated living and effortless entertaining, this remarkable home offers the space, amenities, and lifestyle discerning buyers seek. At the heart of the home, the beautifully appointed gourmet kitchen makes a statement with a Dacor 6-burner gas stove, double ovens, vented hood, double sinks with disposals, breakfast bar, and abundant cabinetry. A dedicated wine cellar cooling unit off the kitchen adds an elevated touch for the wine enthusiast and makes entertaining effortless. A newly renovated half bath and central vacuum system provide additional style and convenience. The primary suite offers its own sense of retreat, featuring a cozy gas fireplace-perfect for unwinding at the end of the day. The spacious family room is equally inviting, centered around a wood-burning fireplace that creates a warm and welcoming gathering space. The outdoor living experience is equally impressive. Gather with friends and family around the wood-burning fireplace, dine al fresco on the patio, or enjoy effortless entertaining with the natural-gas-connected barbeque grill. A beautifully appointed 3-season porch with shades extends the living space and creates a serene setting for morning coffee, evening cocktails, or relaxing with a good book. A new shed provides additional storage. Significant recent improvements offer luxury and peace of mind, including a brand-new roof, two new HVAC units, and two new hot water heaters. Above it all, the unfinished third story presents an exciting opportunity to create a personalized retreat, media room, office, guest suite, or additional living space. Already plumbed for a bathroom, this expansive area offers tremendous future potential. Sailview enhances the Lake Norman lifestyle with an impressive collection of community amenities including a pool, tennis, volleyball courts, and playgrounds. Whether enjoying an active afternoon, relaxing poolside, or gathering with neighbors, residents have exceptional recreational options just moments from home. And then there is the expansive lake. A deeded boat slip with lift (#H-3) on Lake Norman, elevates this property from exceptional home to true lake lifestyle. Spend weekends cruising the water, enjoying sunset outings, or simply embracing the freedom and recreation that comes with having your own place to launch from. Sophisticated, Spacious, Exceptionally updated. And perfectly positioned for the Lake Norman lifestyle. This is more than a beautiful Sailview residence - it is an invitation to live exceptionally.

7786 Chapel Creek Drive, Denver

Listing courtesy of Premier South. Lorraine.giordanorealty@gmail.com

$999,000
3 Beds 3 Baths 4417549 MLS COMING SOON Status
A Rare Lake Norman Lifestyle Estate with Extraordinary Flex Space Discover a truly exceptional property where luxury, recreation, privacy, and limitless possibilities come together. The beautifully appointed 2,633-square-foot all-brick two-story residence features 3 bedrooms, 2.5 baths, new hardwood flooring, high-end cabinetry, and a dramatic two-story stone fireplace framed by a spacious open loft. A welcoming front porch captures year-round water views, while the rear of the home opens seamlessly to an extraordinary outdoor retreat. Step outside to a 40-foot resort-style travertine marble pool, complete with cabana and lounge area, expansive green space, decorative landscaping, and a new white privacy fence—creating a peaceful private oasis designed for entertaining, relaxing, and enjoying the Lake Norman lifestyle. But the true showpiece is tucked discreetly behind the main residence: an impressive approximately 1,128-square-foot, 28' x 24' two-story all-brick flex-space outbuilding. Built in 2026 with 200-amp electrical service available, a 12-foot oversized garage bay door, approximate 12-foot main-level ceilings and 8-foot upper-level ceilings, French doors opening to the rear, and an additional exterior entry door, this structure offers an extraordinary amount of usable space. The ceiling height and oversized bay make it ideal for a large RV, boat with hardtop, car lift, collector vehicles, workshop, recreational equipment, or a combination of uses. Above and beyond storage, the versatile second level provides an opportunity to create a private office, studio, guest space, entertainment area, workshop, or other personalized flex space. For the visionary buyer, the possibilities extend even further. With its own driveway and the potential for separate utility configuration, the building could offer the foundation for a future guest suite, studio, or additional residential-style living area, subject to applicable zoning, permitting, and utility requirements. Positioned toward the rear of the corner lot and thoughtfully separated from the main residence, this unique structure provides the rare combination of privacy, accessibility, scale, and flexibility rarely found in a residential property. And the lifestyle doesn't stop at home. Owners enjoy an exclusive community private beach and boat launch, each with gated parking and private access—all for an exceptionally low $20/month HOA fee. Recent improvements include a new roof in 2023, septic pump in 2025, resort-style pool in 2025, and new flex-space addition in 2026. This is more than a beautifully renovated brick home—it is a private lifestyle retreat with room to live, entertain, store, create, work, and dream. A rare opportunity for the buyer who wants something truly distinctive and the vision to make its extraordinary flex space their own.

7189 Windy Pine Circle Unit #23, Denver

Listing courtesy of Lake Norman Realty, Inc.. 704-615-8020

$1,299,000
3 Beds 2 Baths 4420713 MLS ACTIVE UNDER CONTRACT Status
Welcome to your new Lakehouse in the beautiful sought-after Community of Denver on Lake Norman! This beautiful fully renovated lake home offers an inviting open-concept layout with thoughtful updates throughout. The Living area is all on one floor featuring a Great room that incorporates the Kitchen, living, and dining areas with stunning water views. Kitchen features an oversized island with quartz countertops, a dishwasher, a freestanding gas range with a built-in electric oven, a disposal and hot water on demand. There is an adjacent butler’s pantry and a spacious laundry area just off the kitchen. This can be used to prepare meals without messing up the kitchen. It can also be used as a versatile multipurpose room and is conveniently located next to the garage for ease of unloading groceries. The newly added primary bedroom suite is a true retreat with a spa-like bathroom featuring a beautiful freestanding tub and heated tile floors, creating the perfect place to relax and unwind. The primary bedroom also offers its own three-season room, providing a comfortable and peaceful space to enjoy your morning coffee while watching the sunrise over the lake. The additional bedrooms offer their own sitting areas allowing an abundance of natural light throughout the home. Another bedroom features an incredible four-season room with the same water views creating a wonderful space to relax and take in the beautiful seasons year-round. Step outside onto the spacious deck for a spectacular, picturesque view of the lake, perfect for entertaining family and friends. This property has a Dock/Pier with room to relax on the charming swing by the water and an attached floating dock joined by a catwalk that adjusts with the water level. There is a 10' x 14' utility shed which provides convenient storage for supplies and could also be transformed into a cozy personal retreat for reading, crafting, or simply enjoying some quiet time. From the moment you arrive, you'll appreciate the circular driveway and stamped-concrete walkway leading to the home. The front porch is an ideal spot to unwind and enjoy sunsets. An additional space has been added to the garage, creating a convenient work area for small projects. With the thoughtful renovations, multiple indoor and outdoor living spaces, and beautiful lake views, this home offers the perfect blend of comfort, functionality, and relaxed lake life living. You won't want to miss this one!

1828 Hagers Point Lane, Denver

Listing courtesy of Keller Williams Advantage. ronniecoco@kw.com

$625,000
4421834 MLS ACTIVE Status
"Welcome to a rare opportunity to own a piece of Lake Norman and build the home you have always envisioned, on your own timeline. Tucked into a quiet cove at the end of a peaceful cul-de-sac and shaded by mature trees, this 0.90 acre homesite offers approximately one hundred feet of pristine waterfront, just minutes from the main channel for easy access to open water boating, dining, and entertainment. The lot is already cleared, offering a blank canvas for your custom build, and there is no required timeline to build, so you can purchase now and design your future home whenever the time is right. An existing dock is already in place, with room to expand. Enjoy sweeping water views from a homesite with an existing permit for a four bedroom home, making the path to your custom build even easier. Located in the sought after Queens Cove community, this serene setting captures the natural beauty and charm that make Lake Norman one of the region's most desirable places to live, with a low annual HOA and access to two community boat ramps for effortless lake living. Convenience meets tranquility here, with Langtree shopping and dining just minutes away and quick access to I-77 for an easy commute into Charlotte. Whether it is morning coffee on the dock, sunset boat rides, or weekends on the water with family and friends, this rare homesite offers the setting to make it happen. Buyer and buyer's agent to verify all permit, easement, and utility details."

332 Queens Cove Road, Mooresville

Listing courtesy of True North Realty. johns@johnsomersrealestate.com

Start Your Search

“ Based on information submitted to the MLS GRID as of . All data is obtained from various sources and may not have been verified by broker or MLS GRID. Supplied Open House Information is subject to change without notice. All information should be independently reviewed and verified for accuracy. Some IDX listings have been excluded from this website. Properties may or may not be listed by the office/agent presenting the information © 2026 Canopy MLS as distributed by MLS GRID”

Last Updated: